
Open House Sun, Sep 27th 12:00 PM - 02:00 PM - Eco Friendly




Address
1496 Misty Lane, Bolingbrook, IL
Price
$ 575,000
Property Attributes
- MLS#12765732
- TypeSingle Family
- Listing Status New
- CountyWILL
- CityBolingbrook
- AreaBolingbrook
- NeighborhoodBloomfield West
- Zip60490
- Style
- Year Built2004
- Taxes$ 13822
- Price$ 575,000
- Bedrooms5
- Full Bathrooms3
- Half Bathrooms1
- Sqr Footage2519
- Lot Size0.2 Acres
Data Source:
Midwest Real Estate Data (MRED)
Property Description
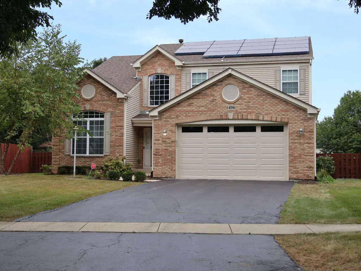
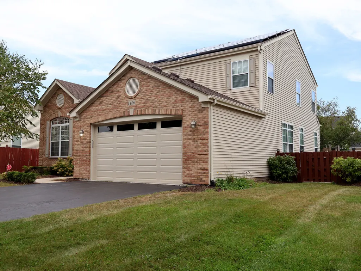
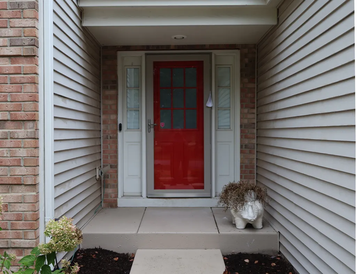
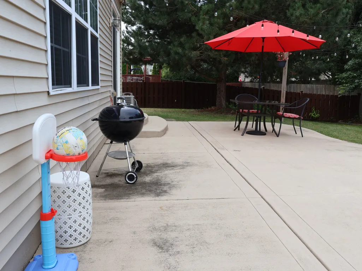
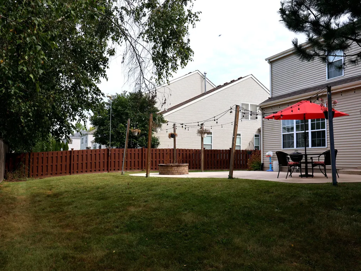
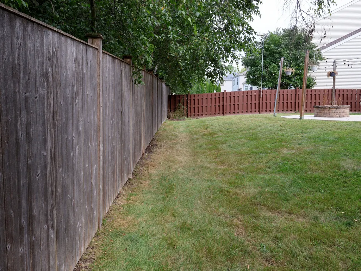
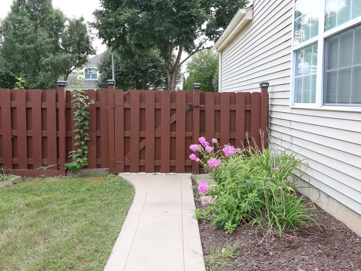
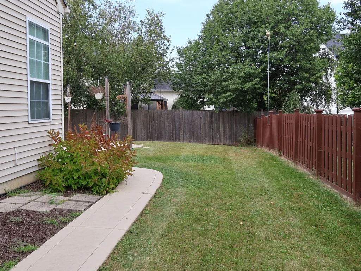
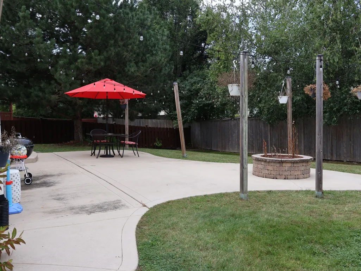
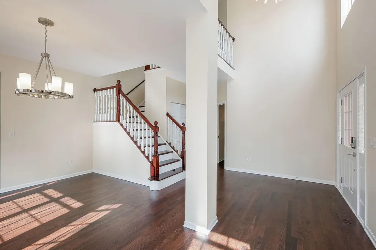
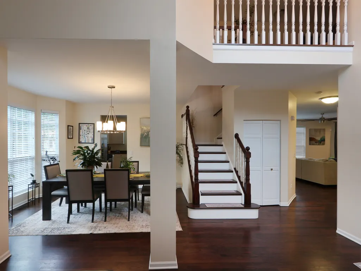
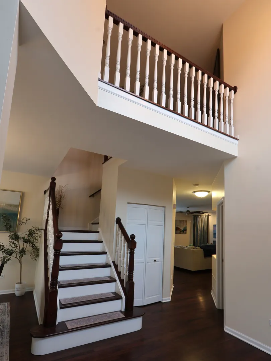
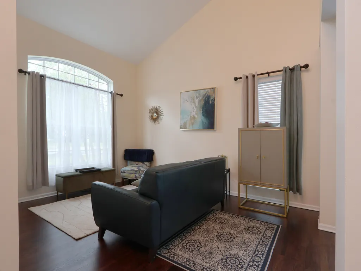
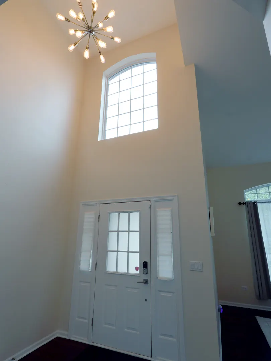
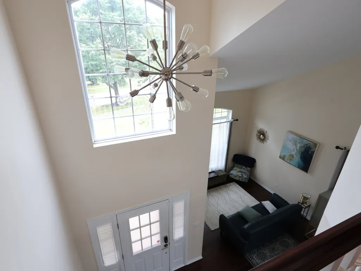
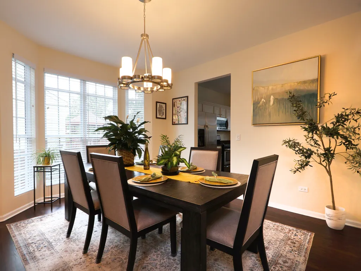
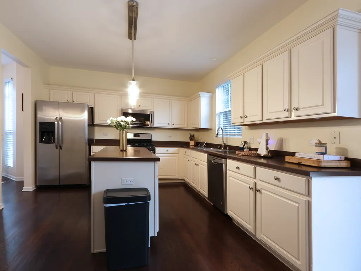
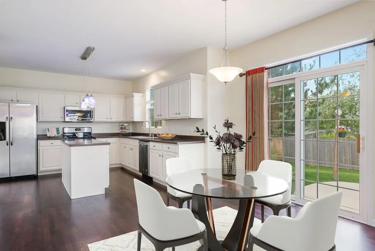
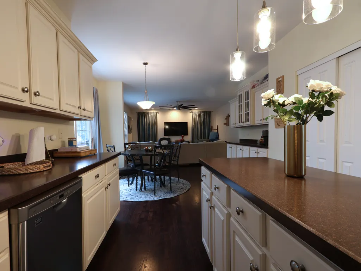
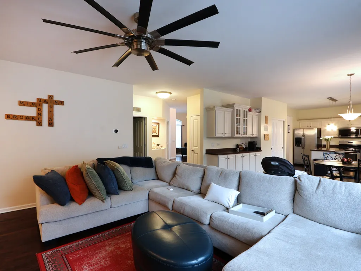
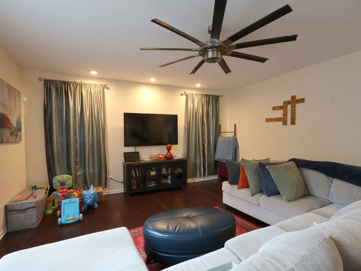
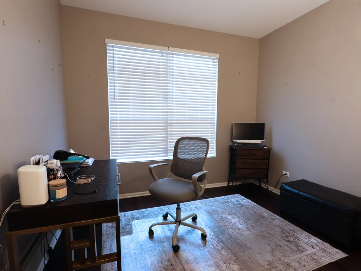
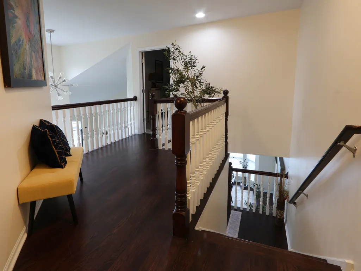
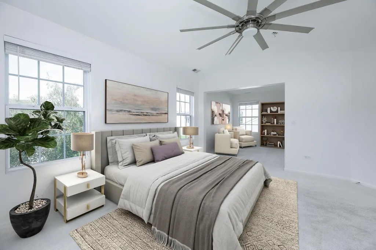
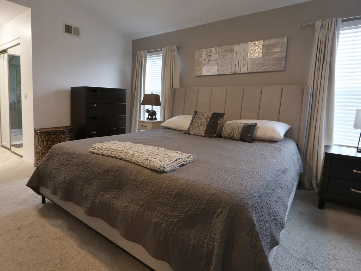
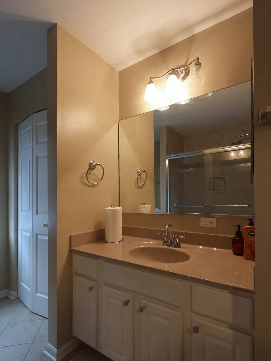
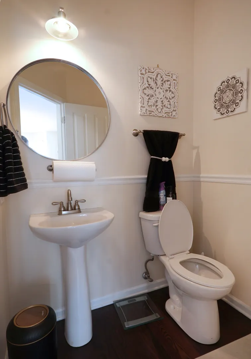
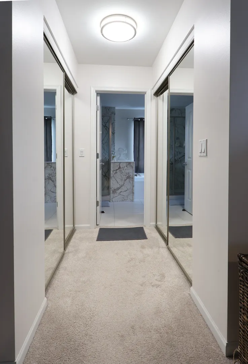
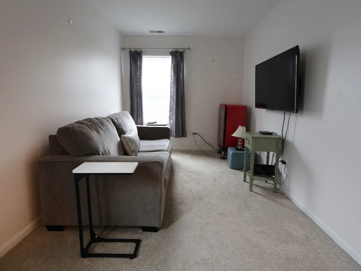
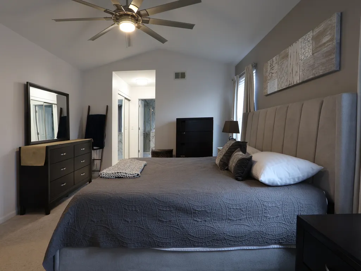
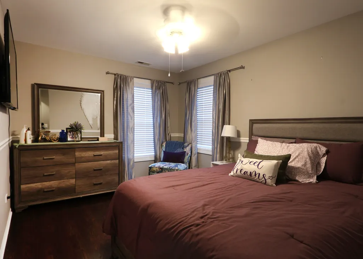
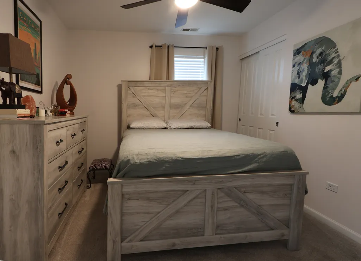
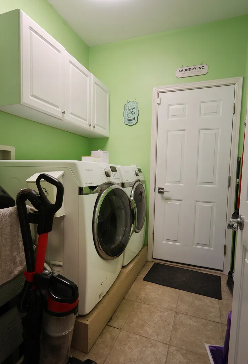
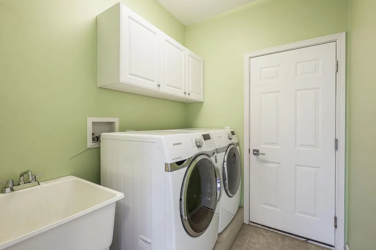
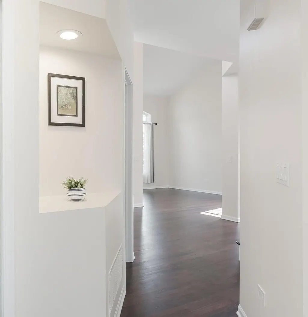
**Sophisticated, Spacious & Beautifully Updated-Truly Move-In Ready!** Welcome to an exceptional residence where **timeless style, modern efficiency, and generous living spaces** come together effortlessly. Filled with natural light and thoughtfully updated throughout, this impressive **5-bedroom, 3-full-bath home with a dedicated first-floor office** offers the space and versatility to accommodate both everyday living and elegant entertaining. The main level is beautifully appointed with **hardwood flooring throughout** and an inviting open flow. At the heart of the home, the expansive kitchen is designed for gathering, featuring a **large center island, abundant cabinetry, additional counter space, and an oversized pantry**-providing both exceptional functionality and an impressive setting for entertaining. The **fully finished lower level** creates an entirely new dimension of living space, complete with a private bedroom featuring **custom closets**, an updated full bathroom, and ample space for a sophisticated guest suite, media room, fitness studio, recreation area, or combination of uses. Upstairs, generously sized bedrooms provide comfortable retreats, complemented by a beautifully updated full bathroom showcasing **designer-inspired tile and sleek glass shower doors**. New carpeting was installed in two bedrooms in 2021. Designed for seamless indoor-outdoor living, the home opens to a **spacious concrete patio with a built-in fire pit and fully fenced backyard**-an inviting setting for summer entertaining, intimate evenings by the fire, or simply relaxing outdoors. Beyond its beautiful interiors, this home offers an impressive collection of substantial upgrades and smart-home features, including a **NEW ROOF installed in 2026**, **SUNRUN solar panels installed in 2022**, a **high-efficiency American Standard furnace with electronic air filter installed in 2021**, a **high-efficiency Navien tankless water heater**, and a **garage EV charging station**. Nest technology-including a **video doorbell, thermostat, and security cameras**-adds another layer of modern convenience. Recently painted and exceptionally well prepared for its next chapter, this residence offers the rare combination of **space, thoughtful upgrades, energy-efficient features, smart technology, and effortless style**. **Every detail is in place. Simply move in and make it yours.**
| Elementary School | Middle School | High School |
|---|---|---|
| Pioneer Elementary School | Brooks Middle School | Bolingbrook High School |
| Price History | |
|---|---|
| 9/23/2026 | Listed $575,000 |
General Features
| Living Area | 2519 |
|---|---|
| Sewer | Public Sewer |
| Heating | Natural Gas,Forced Air |
| Cooling | Central Air |
| Possession | Closing |
| Roof | Asphalt |
| Appliances | Range,Microwave,Dishwasher,Refrigerator,Washer,Dryer,Disposal,Stainless Steel Appliance(s),Range Hood,Humidifier |
| HOA Fee | 155 |
| Garage Spaces | 2 |
| Association Fee Includes | None |
| Construction Materials | Brick,Cedar,Combination |
| Year Built | 2004 |
| Electric | 200+ Amp Service |
| Township | DuPage |
| Tax Year | 2025 |
| Ownership | Fee Simple w/ HO Assn. |
| Assoc Fee Paid Per | Annually |
| County | Will |
| New Construction | No |
| Property Type | Residential |
| Energy Efficient | Photovoltaic/Solar System,Water Heater |
| Subdivision Name | Bloomfield West |
| Total Rooms | 12 |
| Full Baths | 3 |
| Status | New |
| Directions | WEBER RD TO HASSERT W TO PALMER N TO AVIARY E TO HOME |
| High School | Bolingbrook High School |
| City | Bolingbrook |
| High School District | 365U |
| MLS Area | Bolingbrook |
| Elementary School | Pioneer Elementary School |
| Tax Annual Amount | 13822.38 |
| Middle/Junior High School | Brooks Middle School |
| Standard Status | Active |
| Middle/Junior School District | 365U |
| Elementary School District | 365U |
| Property Type | Detached Single |
Interior Features
| Interior Amenities | Cathedral Ceiling(s),Pantry |
|---|---|
| Basement | Finished,Full |
| Flooring | Hardwood |
| Half Baths | 1 |
| Laundry Features | Main Level,Sink |
| Total Bedrooms | 4 |
| Room Type | Breakfast Room,Office,Bedroom 5,Recreation Room |
| LivingAreaSource | Assessor |
| Total Baths | 4 |
| Bedrooms Possible | 5 |
| Bathroom | Whirlpool,Separate Shower,Double Sink |
Exterior Features
| Model | PRAIRIE ST |
|---|---|
| Exterior Amenities | Fire Pit |
| Parking Features | Asphalt,Garage Door Opener,Yes,Garage Owned,Attached,Garage |
| Water Source | Lake Michigan |
| Total Parking | 2 |
| Foundation Details | Concrete Perimeter |
| Lot Dimensions | 80X120 |
| Lot Size Acres | 0.2 |
| Waterfront Y/N | No |
| Other Equipment | Security System,CO Detectors,Ceiling Fan(s),Sump Pump,Backup Sump Pump;,Radon Mitigation System,Security Cameras,Electronic Air Filters,Water Heater-Electric |
Amenities
- Foreclosure
- Views
- Short Sale
- New Construction
- Adult 55+
- Lease To Own
- No HOA Fees
- Furnished
- Primary On Main
- Air Conditioning
- Seller Finance
- Green
- Fixer Upper
- Horse
- Golf
- Fireplace
- Deck
- Garage
- Basement
- Pool
Property vs Single Family Average in 60490
Price
Taxes
Year Built

